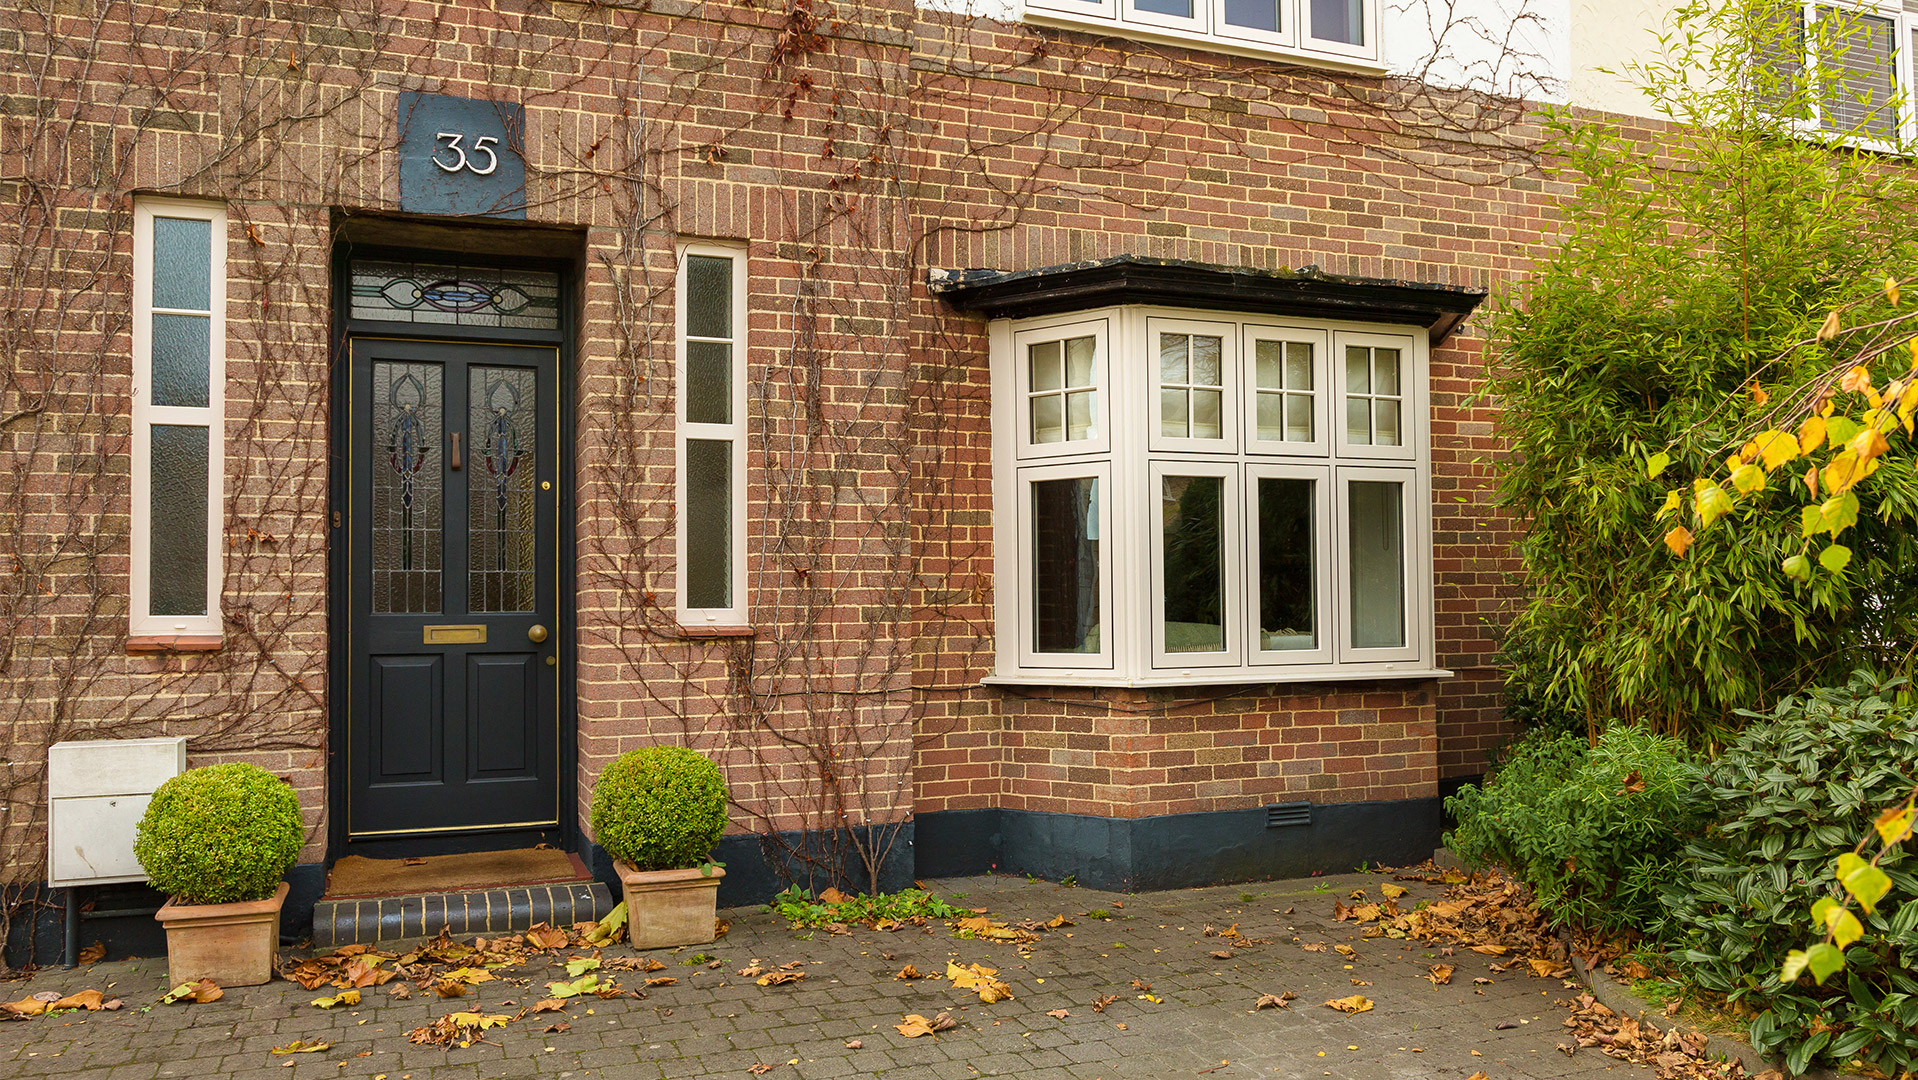
Few window configurations have as much architectural impact as a bay or bow. They change the shape of a room, increase natural light from multiple angles, and add a sense of depth and character to the exterior of a property that flat windows simply cannot achieve. Whether you are restoring a Victorian or Edwardian home where bays are a defining feature, or introducing one into a new build or extension for the first time, understanding the difference between the two styles and what goes into specifying them well is worth the time.
Bay vs bow: what is the difference?

The terms are often used interchangeably, but they describe two distinct configurations. A bay window projects outward from the face of the building at defined angles, typically forming three flat sides. The most common arrangement is a wide front panel flanked by two narrower side panels set at 30, 45, or 90 degrees. The angles are sharp and the lines are straight, giving the window a structured, geometric appearance. Bay windows are a hallmark of Victorian and Edwardian architecture and remain one of the most recognisable features of period homes across Dublin and Ireland.
A bow window also projects from the wall, but it uses a series of panels set at gentle, incremental angles to create a curved profile. The curve is typically formed from four or five individual units joined together, and the effect is softer and more fluid than a bay. Bow windows suit Georgian townhouses, where the proportions tend to be more restrained, and they also work well in contemporary designs where a subtle curve adds visual interest without the angular drama of a traditional bay.
What they do for a room

The practical benefit of a bay or bow window is that it captures light from three or more directions rather than just one. In a north-facing room or a narrow terrace where light is limited, this makes a noticeable difference to how bright and open the space feels. The projection also creates additional floor area inside, which is often used as a reading nook, a window seat, or simply extra room that would not otherwise exist.
From the outside, a bay or bow window breaks up a flat facade and gives the property a sense of depth and proportion. On a terraced street, a well-detailed bay window can be the single feature that distinguishes one home from its neighbours. On a detached property, it adds scale and visual weight to the front or side elevation.
Materials and detailing

Bay and bow windows can be built in any of Fairco’s frame materials. For period properties, sash windows configured as a bay are the most architecturally faithful option. A Heritage Sash bay with run-through horns, slim meeting rails, and a traditional colour finish brings the window back to its original character while delivering fully modern thermal and security performance.
Performance uPVC and OMNIA Flush suit more contemporary bay configurations, where the clean lines of a flush profile and a modern colour palette complement the geometry of the projection. For larger bays where maximum glass area and minimal frame are the priority, aluminium offers the slimmest sightlines and the structural strength to span wider panels without heavy framing.
The joining detail between panels is important in any bay or bow. The mullion profiles, the corner posts, and the way the units are coupled together all affect both the appearance and the weather performance of the assembly. Because Fairco manufactures in-house, these junctions can be engineered precisely to suit the angles and dimensions of each project.
Practical considerations
Bay and bow windows are heavier than flat window configurations and place additional load on the structure below. In new builds, the supporting structure is designed around the window from the start. In renovations or replacements, it is important to assess the condition of the existing bay structure, including the lintel, the bay cheeks, and the base or corbel supporting the projection. If you are replacing the windows in an existing bay, the new units may differ in weight from the originals, particularly if upgrading from single or early double glazing to triple glazing, so the supporting structure should be reviewed as part of the survey.
In some cases, planning permission may be required, particularly if the bay involves a change to the external profile of the building or if the property is in a conservation area. Like-for-like replacement of existing bay windows is typically exempt, but it is always worth confirming before work begins.
A window worth getting right
Bay and bow windows are among the most visible and character-defining features on any home. Getting the proportions, the detailing, and the material choice right makes the difference between a window that looks like it belongs and one that feels like an afterthought. Because every bay and bow is a bespoke configuration, early consultation with your supplier ensures the design, structural requirements, and installation approach are all aligned before manufacturing begins.
Book a free consultation with the Fairco team to discuss your bay or bow window project, or visit our showrooms to see the range of materials and finishes available.